
WPM-P004 · MANUFACTURING-DEVELOPMENT STUDY
Adjustable shaft runout inspection bench
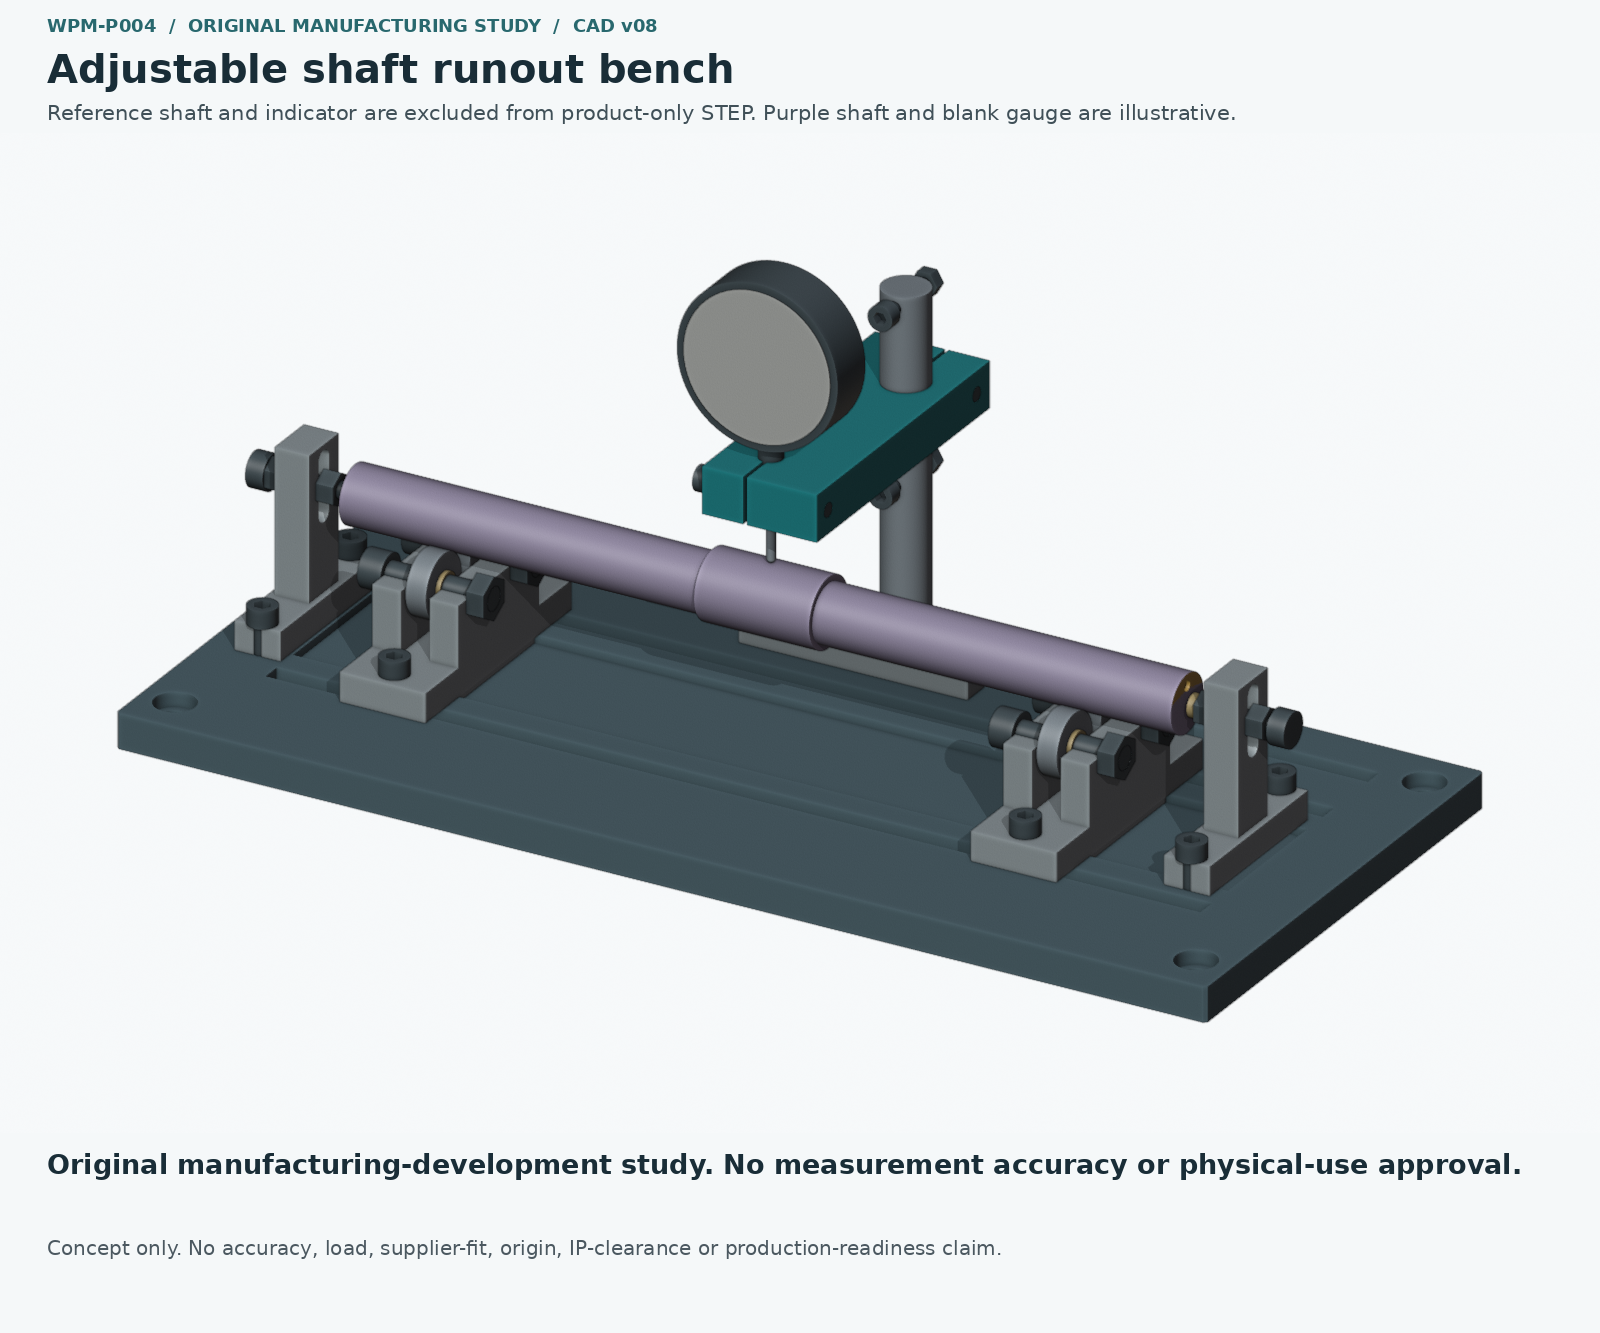
Movable roller supports and an adjustable indicator holder illustrate comparative inspection across different shaft spans.
Accuracy, fixture error, loads, fits, repeatability, and safe use are unvalidated. This study explains an arrangement; it does not establish a calibrated inspection method.
What the concept explores
Adjustable supports accommodate different shaft spans while the indicator-holder concept positions a nominal probe over a reference surface. A synthetic eccentric reference land demonstrates the geometric relationship between shaft rotation and probe travel.
Motion, setup, and assembly
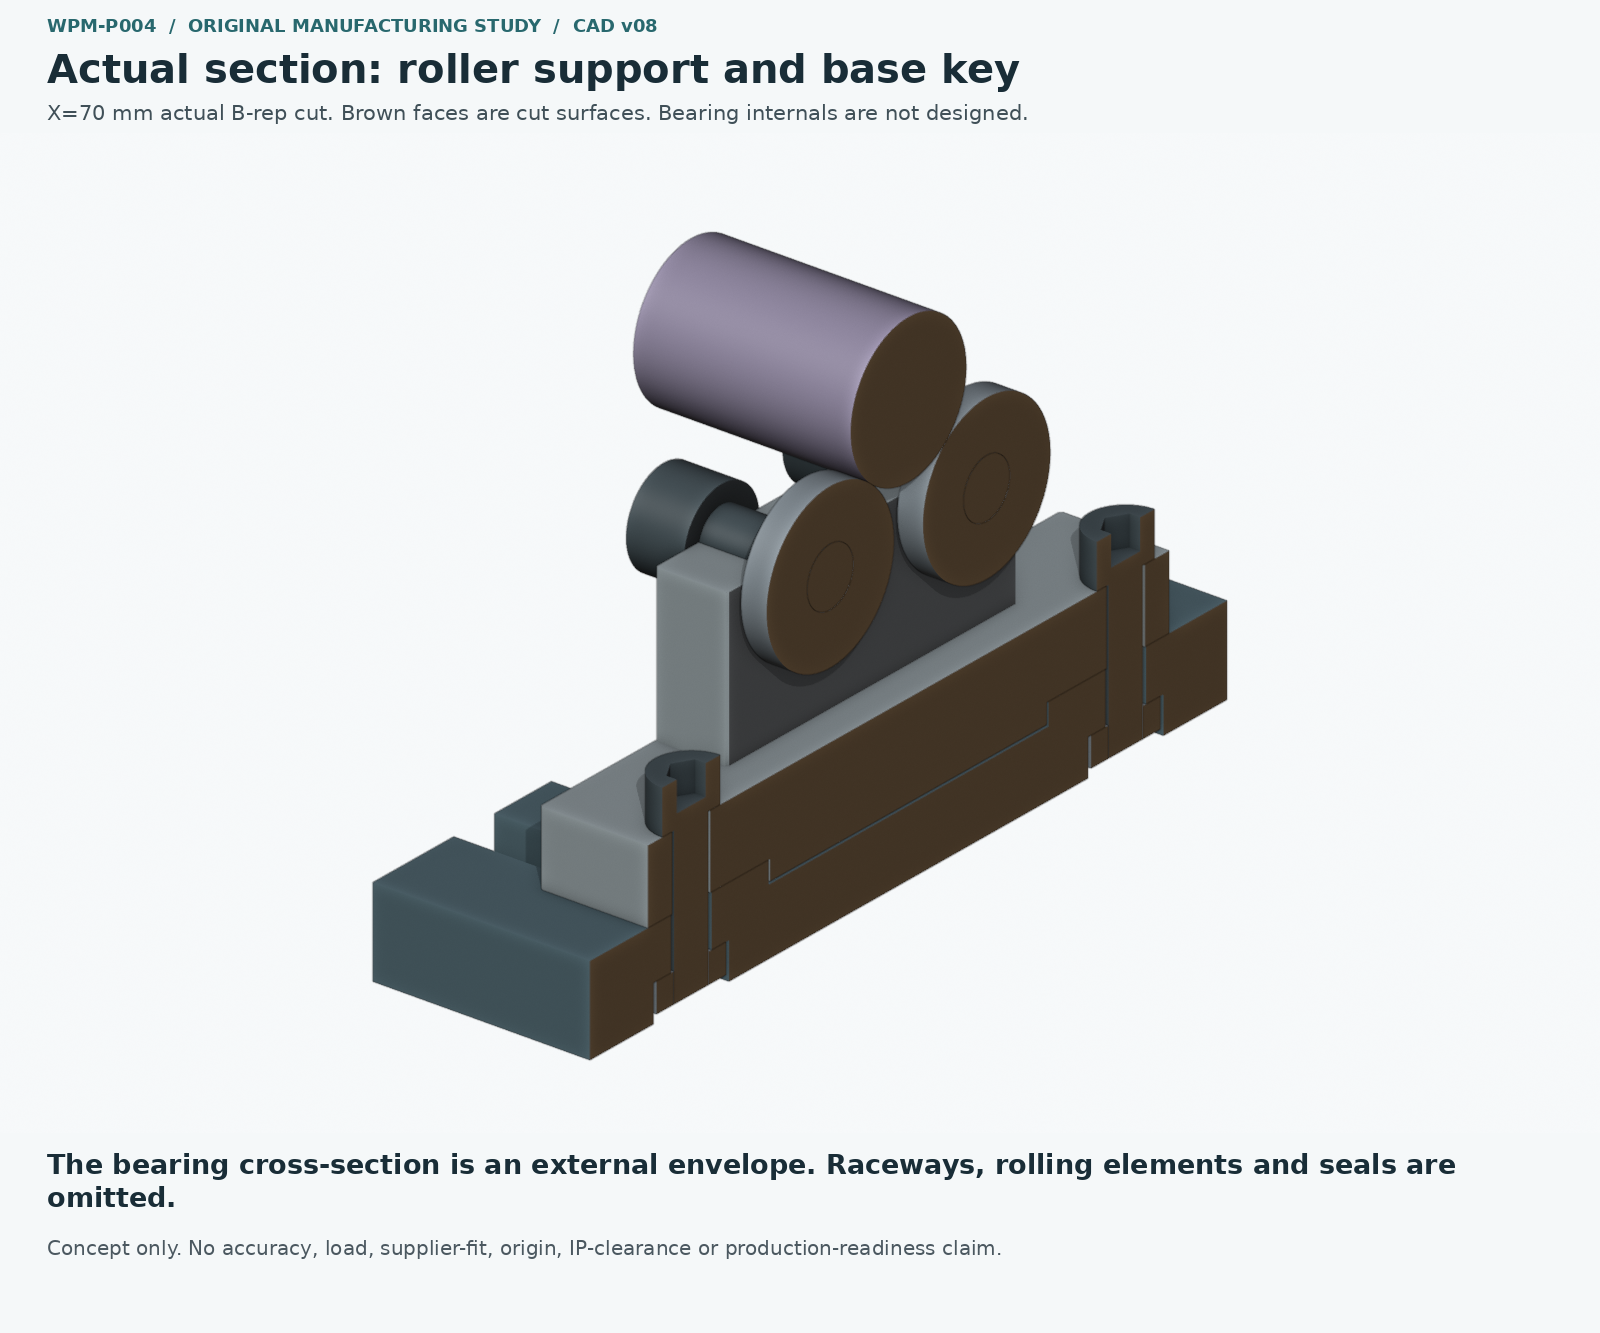
The overview shows the arrangement, modeled contact, adjustment, component separation, and an actual CAD section. The illustrated 0.400 mm travel is calculated from synthetic geometry, not a physical measurement or an accuracy result.
Look inside the roller support
Manufacturing development ahead
Resolve the roller geometry, bearing arrangement, datum strategy, clamping, indicator interfaces, fixture error, calibration, and inspection repeatability before relying on a physical implementation.
The concept supports manufacturability and domestic-production discussions. A real project needs confirmed materials, manufacturing fits, supplier capability, inspection requirements, and an appropriate validation plan.
Study scope
Concept CAD for review. Accuracy, fixture error, loads, fits, repeatability, and safe use are unvalidated. The reference shaft and instrument envelopes are excluded; purchased internals are omitted.
This original hypothetical study contains no customer project work.